Skip To Content

11 Yuel Court

Canyon, TX 79015
  • $470,000
  • STATUS: Active
  • ON SITE: 49 Days
  • ID#: 26-7556
UPDATED: 52 min ago
$470,000
  • 4
    BEDS
  • N/A
    ACRES
  • 2
    BATHS
  • 0
    1/2 BATHS
  • 2,158
    SQFT
  • $218
    $/SQFT
Neighborhood:
Type:
Single-Family Home
Built:
2026
County:

School Information

Elementary School:
Middle School:
High School:
School District:

Description

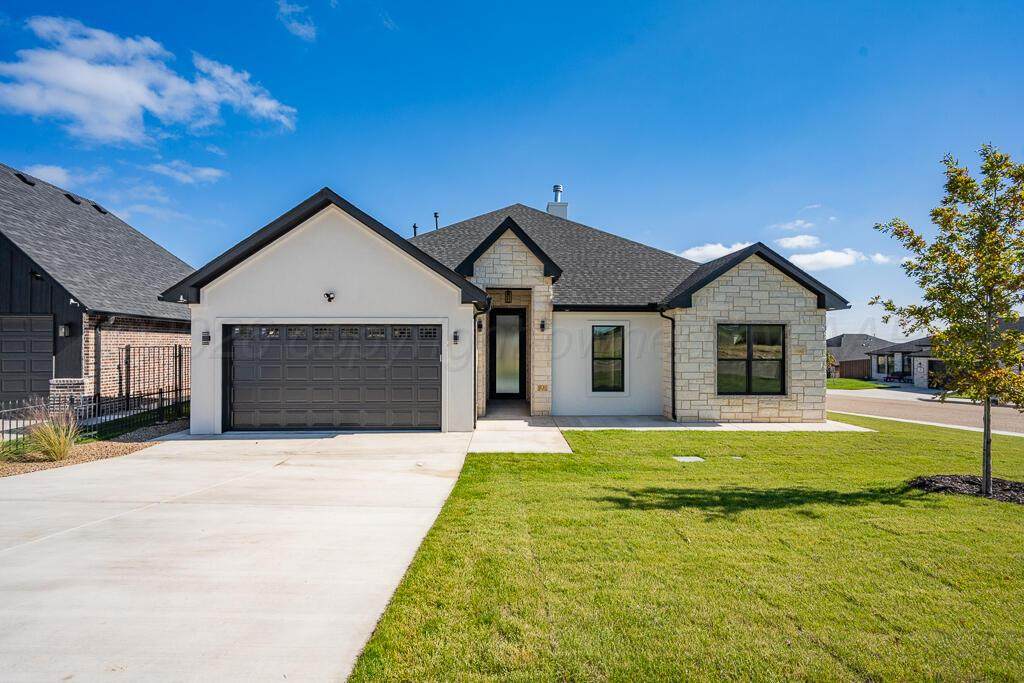
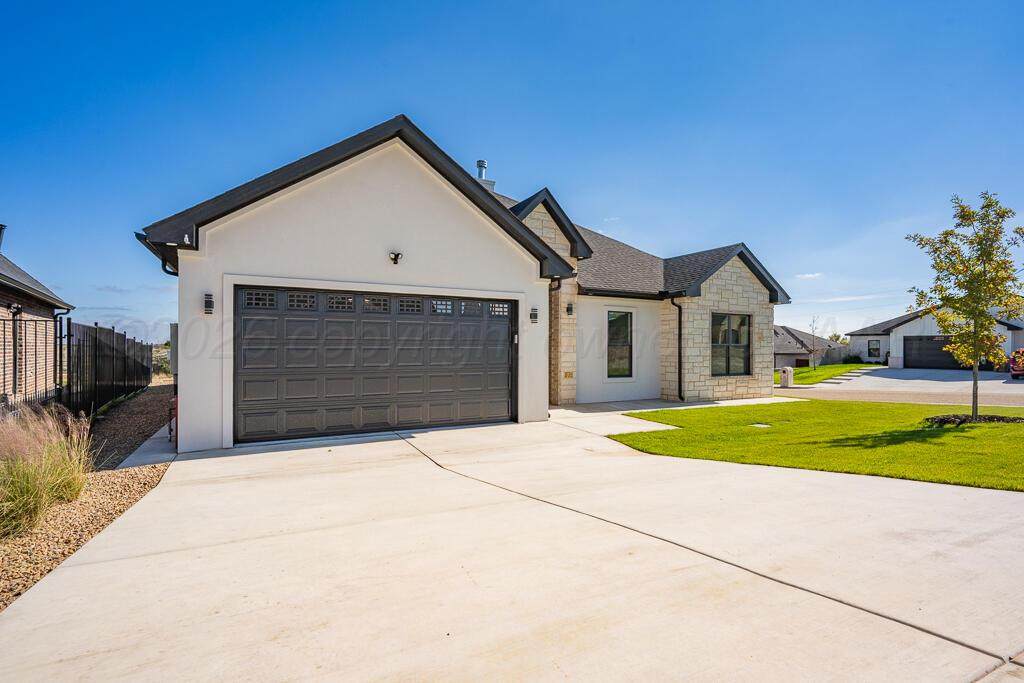
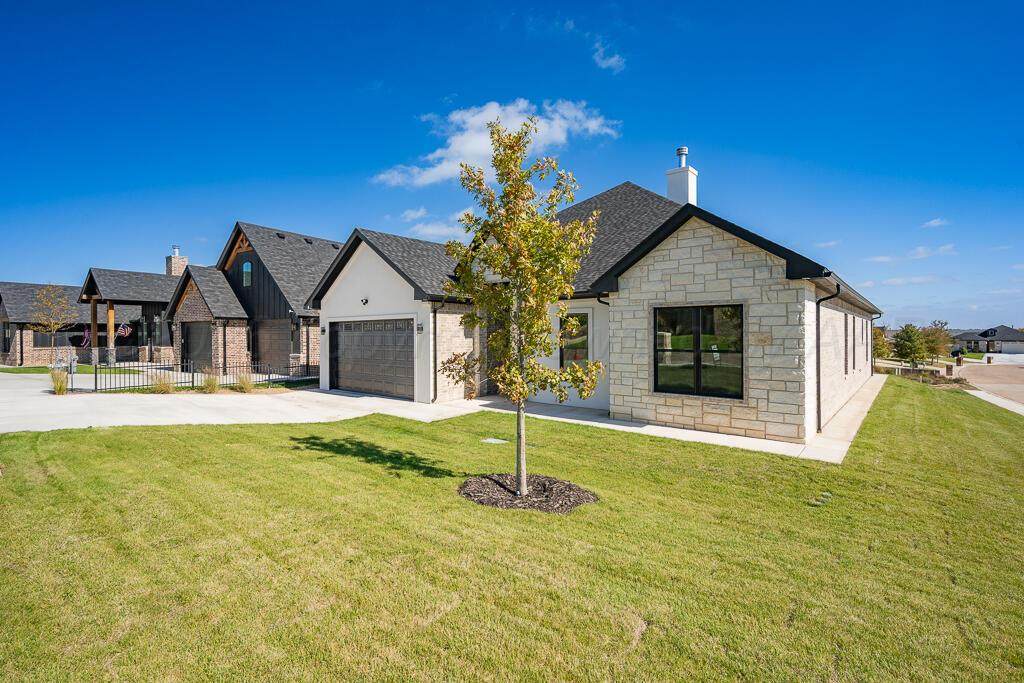
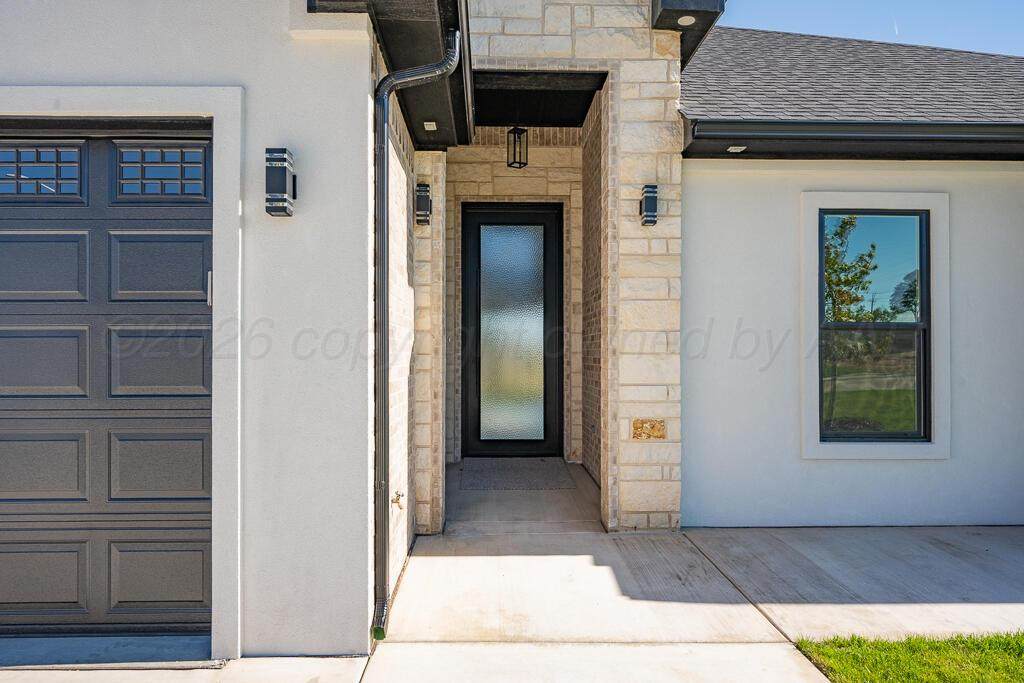
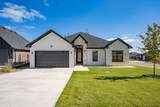
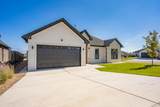
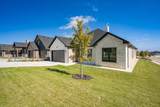
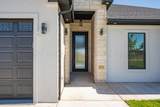
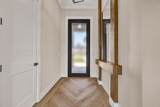
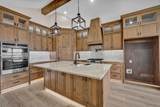
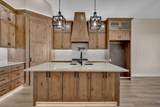
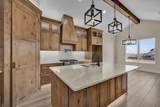
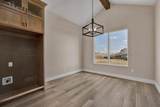
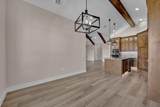
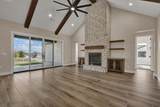
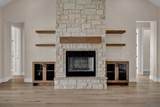
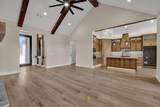
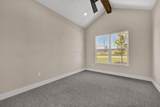
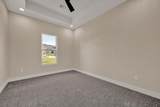
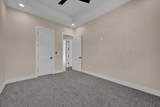
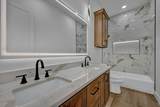
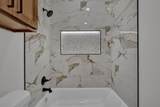
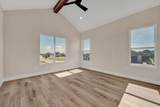
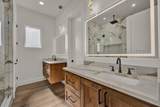
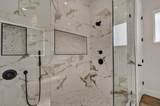
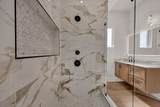
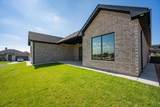
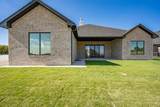
An inviting stone and brick façade, paved driveway, and custom glass-panel entry door offer an immediate sense of curb appeal. Inside, soaring ceilings, warm hardwood-style flooring, and expansive windows create a bright, open atmosphere designed for effortless living and entertaining. The gourmet kitchen stands at the heart of the home, featuring rich dark cabinetry, built-in stainless steel appliances, double ovens, and a massive center island. Retreat to the private primary suite, where the spa-like bath delivers a daily sanctuary complete with double vanities, sleek hardware, and an oversized walk-in tile shower with a built-in bench. Every detail blends functional elegance with modern comfort.

Monthly Payment Calculator

© 2026 Amarillo Association of Realtors Multiple Listing Service. IDX information is provided exclusively for consumers' personal, non-commercial use and may not be used for any purpose other than to identify prospective properties consumers may be interested in purchasing. Information is deemed reliable but is not guaranteed accurate by the MLS or Palo Duro Real Estate. Data last updated: 2026-11-10T12:54:18.753.
www.palodurorealestate.com/homes/181398579
Print Image

11 Yuel Court Canyon, TX 79015

  • Price: $470,000
  • Status: Active
  • On Site: 49 Days
  • Updated: 52 min ago
  • ID#: 26-7556
4
Beds
2
Baths
0
½ Baths
N/A
Acres
2,158
SQFT
$218
$/SQFT
2026
Built
Neighborhood:
0900 - Canyon All Other
County:
Randall
Area:
0900 - Canyon All Other
Elementary School:
Crestview
Middle School:
Canyon Intermed./Jr High
High School:
Canyon
School District:
Canyon
Property Description
An inviting stone and brick façade, paved driveway, and custom glass-panel entry door offer an immediate sense of curb appeal. Inside, soaring ceilings, warm hardwood-style flooring, and expansive windows create a bright, open atmosphere designed for effortless living and entertaining. The gourmet kitchen stands at the heart of the home, featuring rich dark cabinetry, built-in stainless steel appliances, double ovens, and a massive center island. Retreat to the private primary suite, where the spa-like bath delivers a daily sanctuary complete with double vanities, sleek hardware, and an oversized walk-in tile shower with a built-in bench. Every detail blends functional elegance with modern comfort.
Exterior Features

Architectural Style [] Attached Garage YN Yes Body Type [] Carport YN No Construction Materials [] Detached Garage YN No Exterior Features [] Fencing [] Foundation Details [] Levels [] Lot Features [] Other Structures [] Parking Features [] Patio And Porch Features [] Roof [] View []

Interior Features

Appliances [] Cooling Central Air Cooling YN Yes Fireplace Features [] Fireplace YN Yes Heating Central Interior Features [] Laundry Features [] Rooms Total 0 Window Features []

Property Features

Association YN No Community Features [] Inside City Limits select one Listing Terms FHAConventional New Construction YN Yes Other Financing Cash Pool Features [] Sewer City Special Listing Conditions [] To Be Auctioned No Water Source City Zoning Description 0900 - All of Canyon in City Limits

Listing information © 2026 Amarillo Association of Realtors Multiple Listing Service.
Listing provided courtesy of Lizbeth Estrella of Keller Williams Realty Amarillo: (806) 359-4000.

© 2026 Amarillo Association of Realtors Multiple Listing Service. IDX information is provided exclusively for consumers' personal, non-commercial use and may not be used for any purpose other than to identify prospective properties consumers may be interested in purchasing. Information is deemed reliable but is not guaranteed accurate by the MLS or Palo Duro Real Estate. Data last updated: 2026-11-10T12:54:18.753.
 
https://bt-photos.global.ssl.fastly.net/amarillo/orig_boomver_2_26-7556-2.jpg https://bt-photos.global.ssl.fastly.net/amarillo/orig_boomver_2_26-7556-2.jpg https://bt-photos.global.ssl.fastly.net/amarillo/orig_boomver_2_26-7556-2.jpg
Logo
Palo Duro Real Estate
405 14th Street
Canyon TX, 79015