






Skip To Content

1201 N Dowell Road

Amarillo, TX 79124
  • $785,000
  • STATUS: Active
  • ON SITE: 32 Days
  • ID#: 26-8007
Open House
UPDATED: 78 min ago
$785,000
  • 4
    BEDS
  • 1.89
    ACRES
  • 2
    BATHS
  • 0
    1/2 BATHS
  • 3,829
    SQFT
  • $205
    $/SQFT
Neighborhood:
Type:
Single-Family Home
Built:
1995
County:

School Information

Elementary School:
Middle School:
High School:
School District:

Description

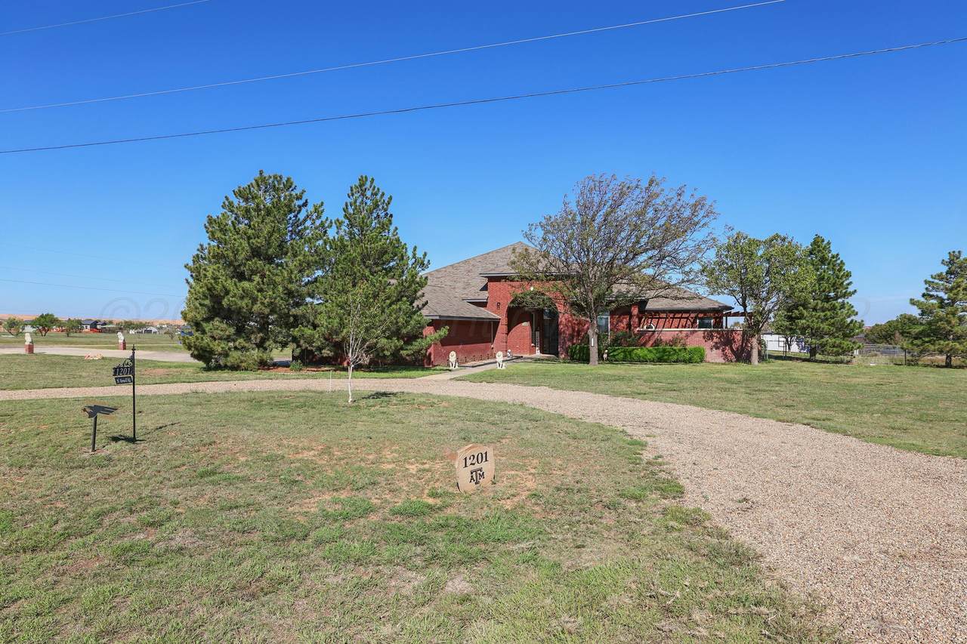
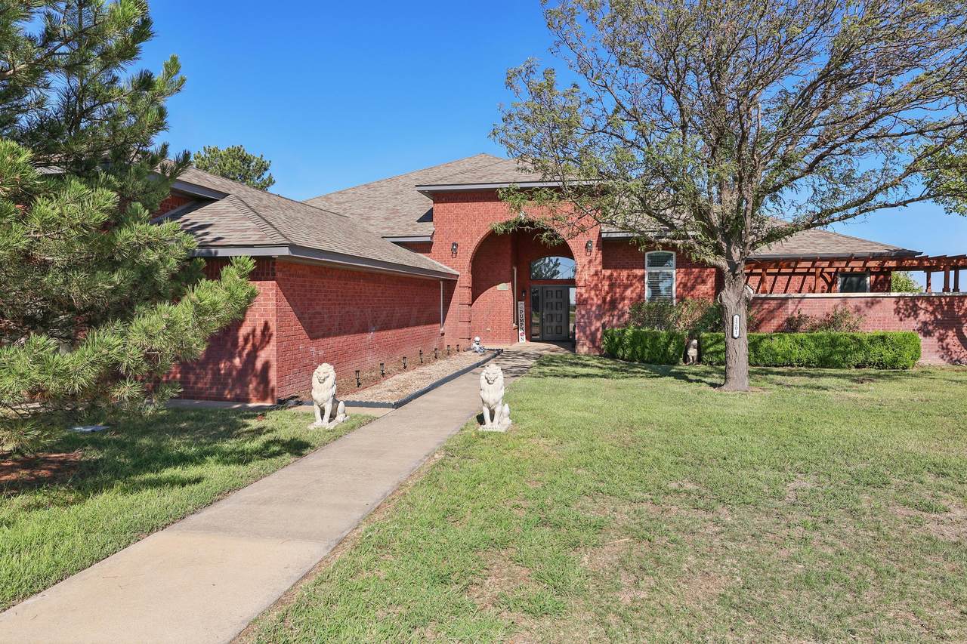
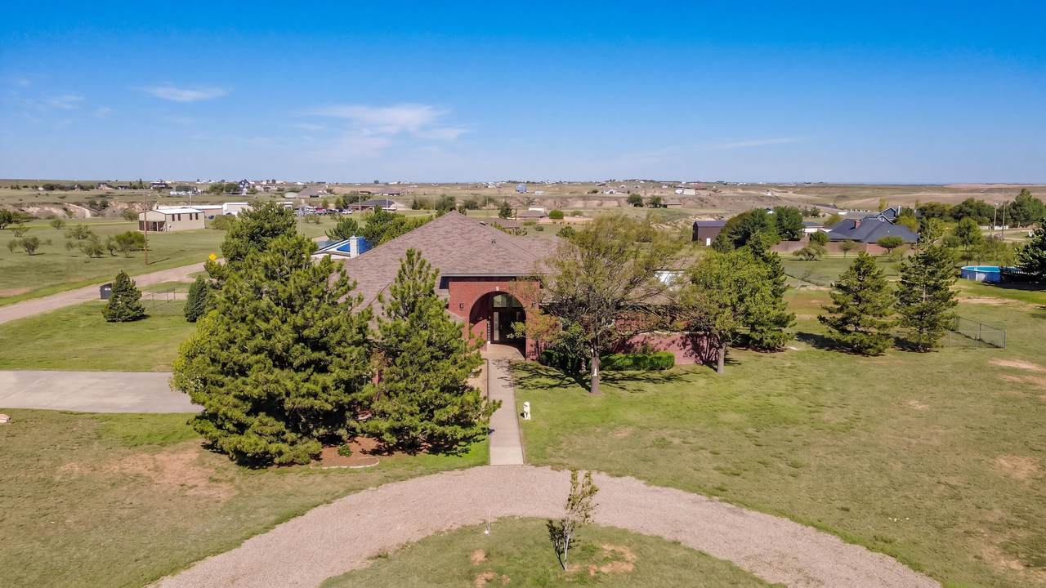
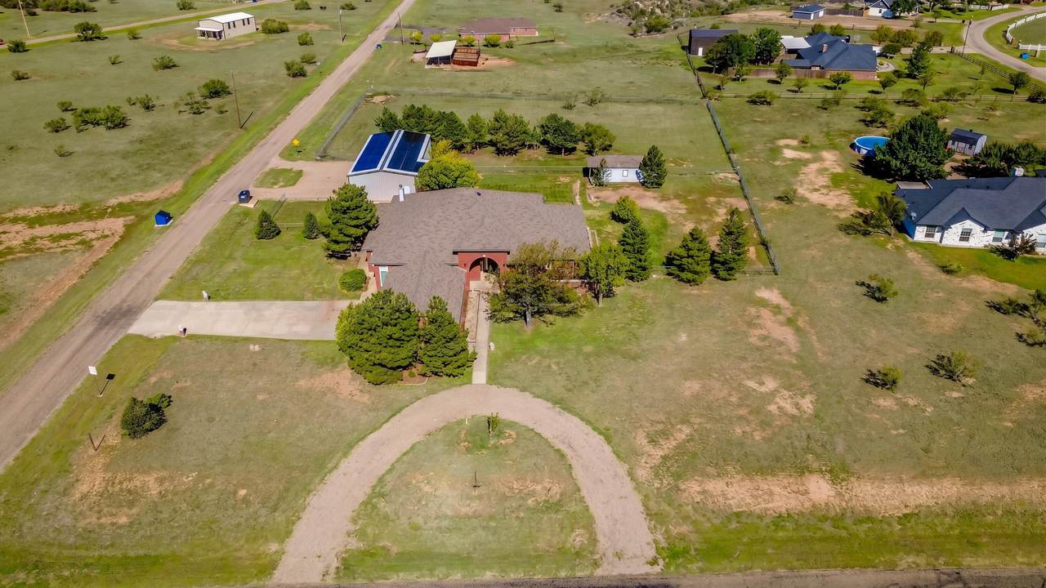
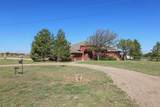
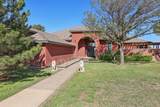
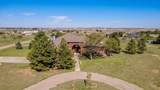
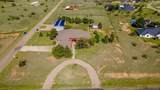
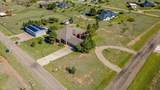
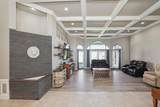
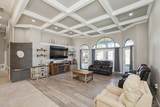
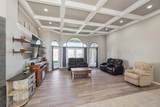
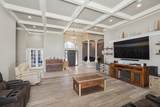
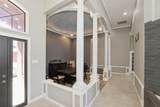
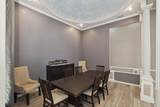
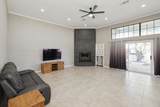
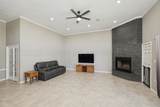
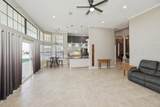
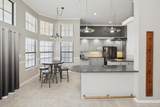
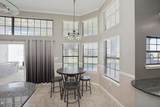
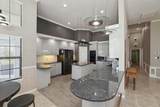
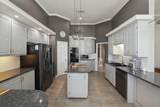
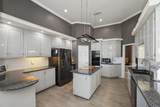
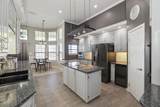
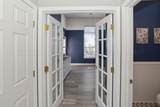
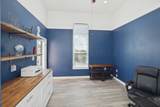
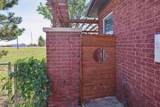
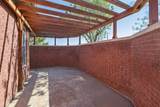
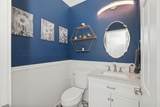
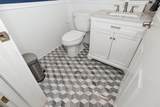
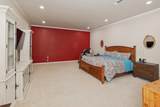
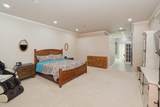
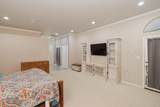
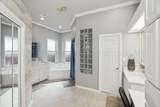
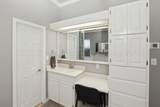
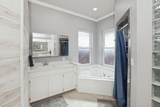
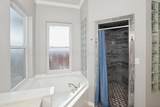
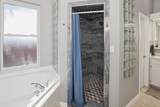
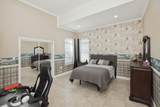
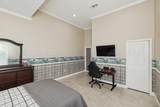
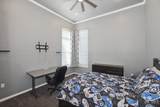
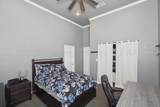
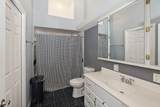
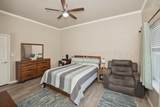
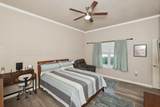
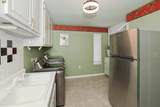
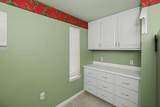
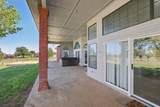
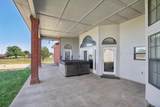
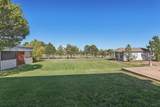
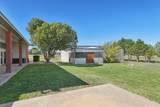
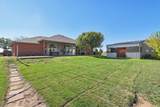
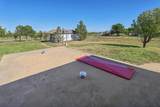
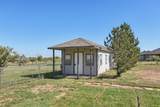
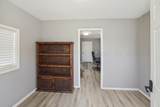
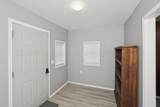
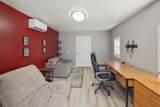
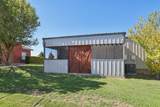
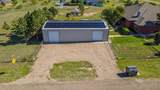
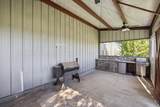
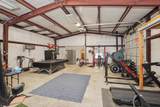
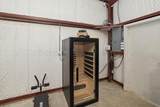
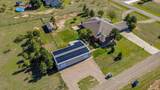
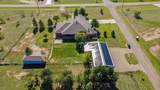
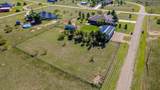
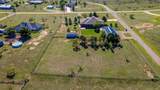
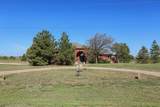
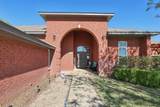
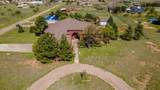
This spacious & versatile property situated on a 1.89-acre corner lot! Offering 4 bedrooms, 4 bathrooms, a 3-car garage, & an impressive array of indoor & outdoor amenities, this home is designed for comfortable living & entertaining. The interior features two living areas, formal dining room, & a well-appointed kitchen with an island & wine fridge. Two primary suites provide added flexibility & privacy. Step outside to enjoy the patio with a hot tub, along with a storm shelter for added peace of mind. The property also features a detached apartment with a 3/4 bath, offering flexible space for guests or additional living needs. The 60 x 30 shop is a standout feature, complete with a covered patio and outdoor kitchen, plus a heated & cooled man cave. Epoxy floor & Tesla charger in garage.

Monthly Payment Calculator

© 2026 Amarillo Association of Realtors Multiple Listing Service. IDX information is provided exclusively for consumers' personal, non-commercial use and may not be used for any purpose other than to identify prospective properties consumers may be interested in purchasing. Information is deemed reliable but is not guaranteed accurate by the MLS or Palo Duro Real Estate. Data last updated: 2026-11-10T12:54:18.753.
www.palodurorealestate.com/homes/181949290
Print Image

1201 N Dowell Road Amarillo, TX 79124

  • Price: $785,000
  • Status: Active
  • On Site: 32 Days
  • Updated: 78 min ago
  • ID#: 26-8007
4
Beds
2
Baths
0
½ Baths
1.89
Acres
3,829
SQFT
$205
$/SQFT
1995
Built
Neighborhood:
1037 - Eagle Tree
County:
Potter
Area:
1037 - Eagle Tree
Elementary School:
Bushland
Middle School:
Bushland
High School:
Bushland
School District:
Bushland
Property Description
This spacious & versatile property situated on a 1.89-acre corner lot! Offering 4 bedrooms, 4 bathrooms, a 3-car garage, & an impressive array of indoor & outdoor amenities, this home is designed for comfortable living & entertaining. The interior features two living areas, formal dining room, & a well-appointed kitchen with an island & wine fridge. Two primary suites provide added flexibility & privacy. Step outside to enjoy the patio with a hot tub, along with a storm shelter for added peace of mind. The property also features a detached apartment with a 3/4 bath, offering flexible space for guests or additional living needs. The 60 x 30 shop is a standout feature, complete with a covered patio and outdoor kitchen, plus a heated & cooled man cave. Epoxy floor & Tesla charger in garage.
Exterior Features

Architectural Style [] Attached Garage YN Yes Body Type [] Carport YN No Construction Materials Brick Veneer Detached Garage YN No Direction Faces South Exterior Features BrickOutdoor Kitchen Fencing WoodChain Link Foundation Details Slab Levels One Lot Features Corner Lot Other Structures [] Parking Features Garage Faces SideGarage Door Opener Patio And Porch Features [] Roof Composition Single Story Yes Sprinklers Irrigation Yes View []

Interior Features

Appliances DisposalWine RefrigeratorMicrowaveDouble OvenDishwasherCooktop Cooling Central AirUnit - 2 Cooling YN Yes Fireplace Features Wood Burning Fireplace YN Yes Heating CentralUnit - 2 Interior Features Living AreasDenDining Room - Kit CmIsolated MasterUtilityWorkshopPantrySafe RoomOffice/Study Laundry Features Utility Room Rooms Total 0 Window Features []

Property Features

Association Fee 40 Association Fee Frequency Annually Association Name Eagle Tree Homeowners Assn.Inc. Association YN Yes Community Features [] Foreclosed No Inside City Limits No Lender Owned No Listing Terms VA LoanTX Veterans Land BrdConventional New Construction YN No Pool Features [] Potential Short Sale No Sewer Septic Tank Special Listing Conditions [] To Be Auctioned No Water Source Well Zoning Description 1000 - NW of Amarillo City Limits

Listing information © 2026 Amarillo Association of Realtors Multiple Listing Service.
Listing provided courtesy of Reanne Rudd of Keller Williams Realty Amarillo: (806) 359-4000.

© 2026 Amarillo Association of Realtors Multiple Listing Service. IDX information is provided exclusively for consumers' personal, non-commercial use and may not be used for any purpose other than to identify prospective properties consumers may be interested in purchasing. Information is deemed reliable but is not guaranteed accurate by the MLS or Palo Duro Real Estate. Data last updated: 2026-11-10T12:54:18.753.
 
https://bt-photos.global.ssl.fastly.net/amarillo/1280_boomver_1_26-8007-2.jpg https://bt-photos.global.ssl.fastly.net/amarillo/1280_boomver_1_26-8007-2.jpg https://bt-photos.global.ssl.fastly.net/amarillo/1280_boomver_1_26-8007-2.jpg
Logo
Palo Duro Real Estate
405 14th Street
Canyon TX, 79015