


Skip To Content

1519 S Travis Street

Amarillo, TX 79102
  • $310,000
  • STATUS: Active
  • ON SITE: 41 Days
  • ID#: 26-7957
UPDATED: 43 min ago
$310,000
  • 3
    BEDS
  • 0.18
    ACRES
  • 1
    BATHS
  • 0
    1/2 BATHS
  • 2,331
    SQFT
  • $133
    $/SQFT
Neighborhood:
Type:
Single-Family Home
Built:
1935
County:

School Information

Elementary School:
Middle School:
High School:
School District:

Description

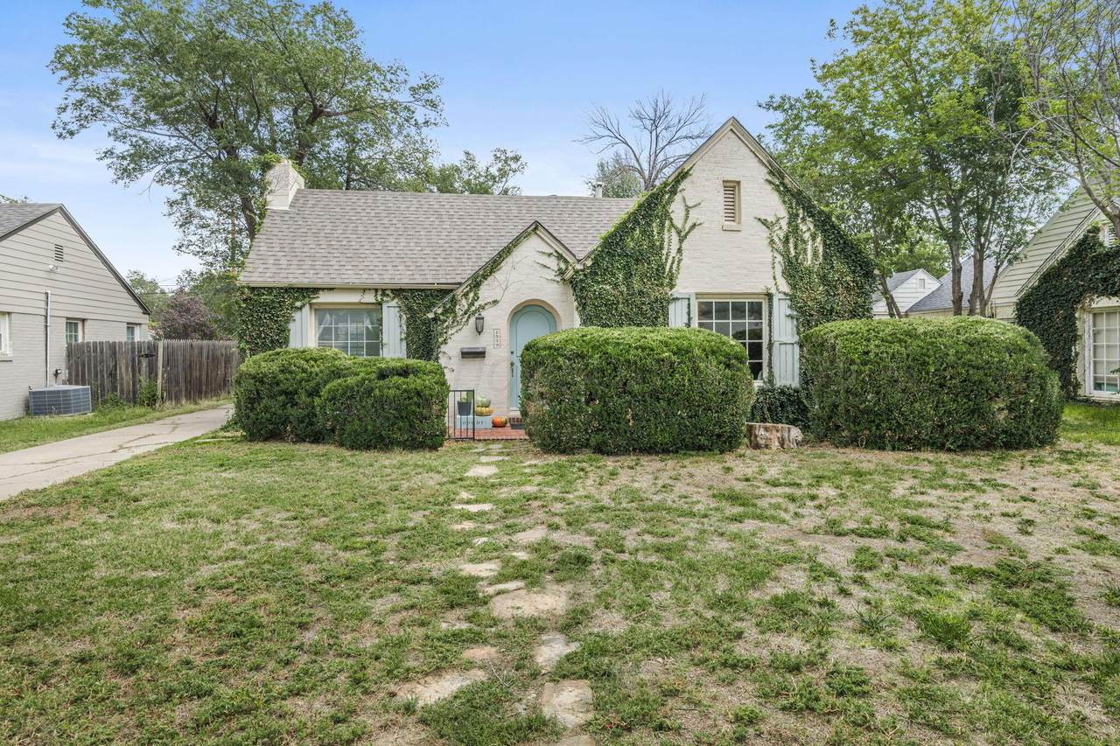
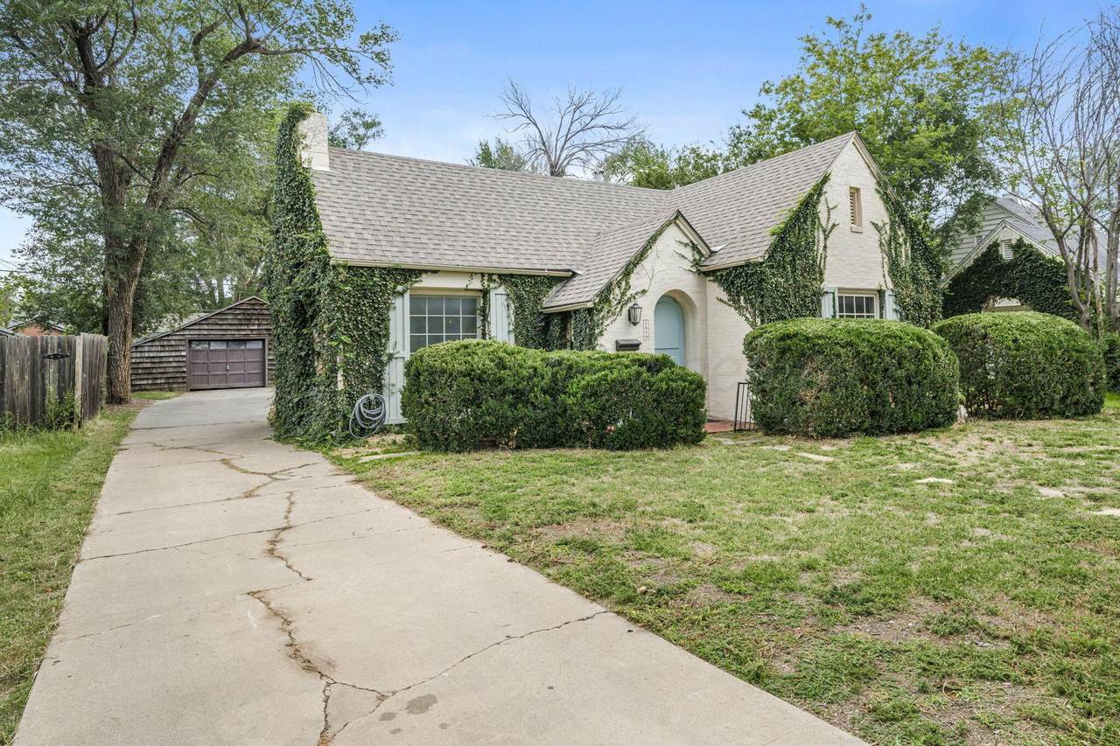
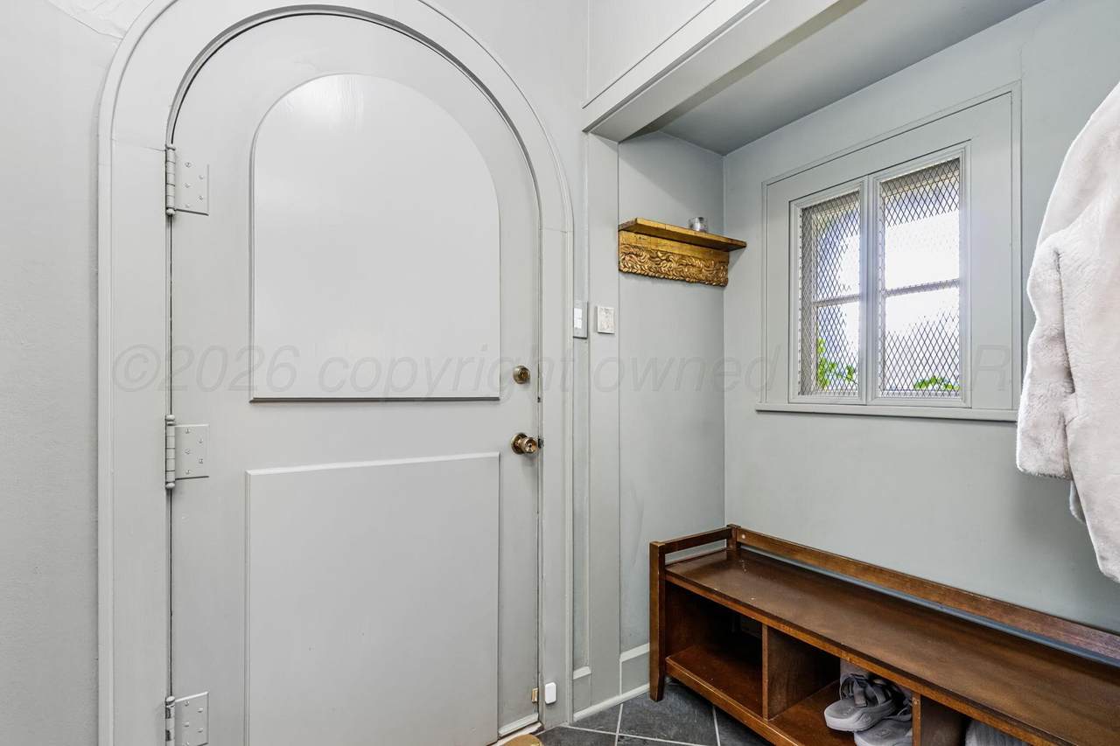
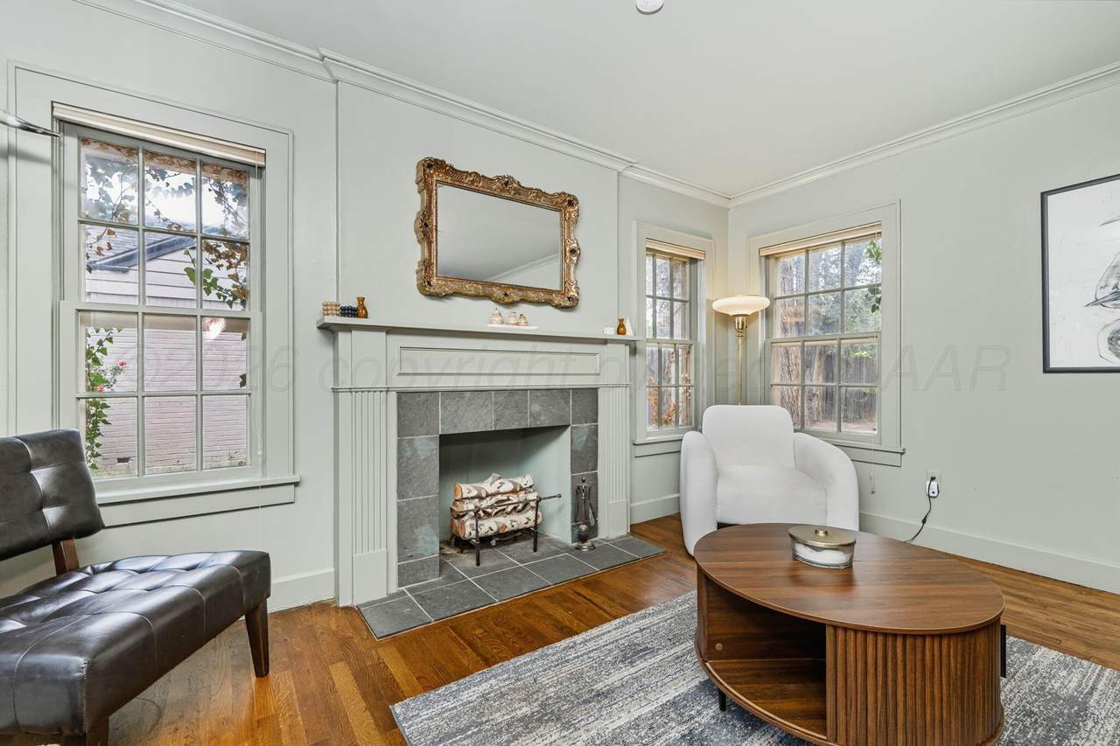
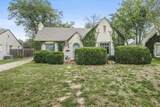
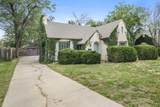
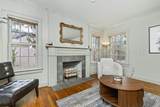
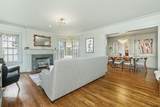
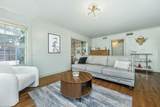
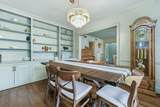
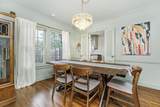
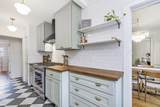
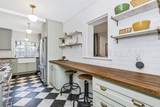
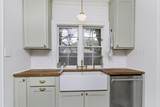
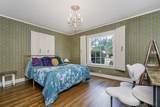
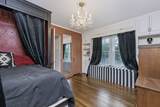
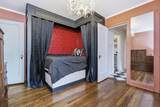
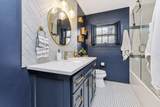
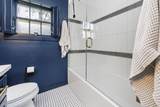
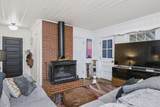
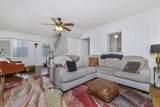
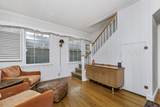
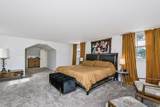
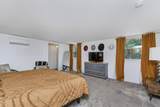
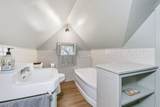
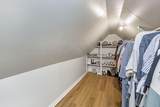
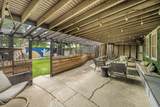
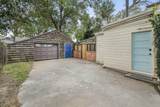
Welcome to one of Amarillo's most beloved historic neighborhoods. This 3-bedroom, 3-bath home in the heart of Bivins has kept the original character that makes it so special. The original hardwood floors, the fixtures, and the craftsmanship are hard to recreate in new construction. A gracious living area and formal dining room set the stage for entertaining, while the den, anchored by a wood-burning stove, is a cozy retreat on cool Panhandle evenings. The kitchen pairs charm with everyday function, and boasts warm butcher block countertops, a gas range, a pantry, and an eat-in bar for casual meals and morning coffee. The isolated primary suite offers privacy and boutique-style touches, and you'll find more storage than you'd expect in a home of this era. There are two guest rooms with historic and unique features, a full bath, and a 1/2 bath downstairs. A covered sunroom offers a bright spot to relax year-round, and a detached one-car garage adds parking and storage. Homes with this kind of history and personality don't come along often. Schedule your showing today and make this piece of history your home!

Monthly Payment Calculator

© 2026 Amarillo Association of Realtors Multiple Listing Service. IDX information is provided exclusively for consumers' personal, non-commercial use and may not be used for any purpose other than to identify prospective properties consumers may be interested in purchasing. Information is deemed reliable but is not guaranteed accurate by the MLS or Palo Duro Real Estate. Data last updated: 2026-11-17T16:54:17.
www.palodurorealestate.com/homes/181879462
Print Image

1519 S Travis Street Amarillo, TX 79102

  • Price: $310,000
  • Status: Active
  • On Site: 41 Days
  • Updated: 43 min ago
  • ID#: 26-7957
3
Beds
1
Baths
0
½ Baths
0.18
Acres
2,331
SQFT
$133
$/SQFT
1935
Built
Neighborhood:
0101 - Bivins
County:
Potter
Area:
0101 - Bivins
Elementary School:
Bivins
Middle School:
Austin
High School:
Tascosa
School District:
Amarillo
Property Description
Welcome to one of Amarillo's most beloved historic neighborhoods. This 3-bedroom, 3-bath home in the heart of Bivins has kept the original character that makes it so special. The original hardwood floors, the fixtures, and the craftsmanship are hard to recreate in new construction. A gracious living area and formal dining room set the stage for entertaining, while the den, anchored by a wood-burning stove, is a cozy retreat on cool Panhandle evenings. The kitchen pairs charm with everyday function, and boasts warm butcher block countertops, a gas range, a pantry, and an eat-in bar for casual meals and morning coffee. The isolated primary suite offers privacy and boutique-style touches, and you'll find more storage than you'd expect in a home of this era. There are two guest rooms with historic and unique features, a full bath, and a 1/2 bath downstairs. A covered sunroom offers a bright spot to relax year-round, and a detached one-car garage adds parking and storage. Homes with this kind of history and personality don't come along often. Schedule your showing today and make this piece of history your home!
Exterior Features

Architectural Style [] Attached Garage YN No Body Type [] Carport YN No Construction Materials [] Detached Garage YN Yes Exterior Features [] Fencing Wood Foundation Details Pier & Beam Levels Two Lot Features [] Other Structures [] Parking Features [] Patio And Porch Features [] Roof Composition Two Story Yes View []

Interior Features

Appliances RefrigeratorRangeOvenDishwasher Cooling Central AirElectric Cooling YN Yes Fireplace Features MockWood Burning Stove Fireplace YN Yes Heating ElectricCentral Interior Features Living AreasDenDining Room - FormalIsolated MasterPantryDining Room - Liv Cm Laundry Features Stackable Space Rooms Total 8 Window Features []

Property Features

Association YN No Community Features [] Inside City Limits Yes Listing Terms Conventional New Construction YN No Pool Features [] Sewer City Special Listing Conditions [] To Be Auctioned No Water Source City Zoning Description 0100 - NW Amarillo in City Limits

Listing information © 2026 Amarillo Association of Realtors Multiple Listing Service.
Listing provided courtesy of Melissa Atchley of Myatt Realty Group: .

© 2026 Amarillo Association of Realtors Multiple Listing Service. IDX information is provided exclusively for consumers' personal, non-commercial use and may not be used for any purpose other than to identify prospective properties consumers may be interested in purchasing. Information is deemed reliable but is not guaranteed accurate by the MLS or Palo Duro Real Estate. Data last updated: 2026-11-17T16:54:17.
 
https://bt-photos.global.ssl.fastly.net/amarillo/1280_boomver_1_26-7957-2.jpg https://bt-photos.global.ssl.fastly.net/amarillo/1280_boomver_1_26-7957-2.jpg https://bt-photos.global.ssl.fastly.net/amarillo/1280_boomver_1_26-7957-2.jpg
Logo
Palo Duro Real Estate
405 14th Street
Canyon TX, 79015