Skip To Content

201 Avenue R

Sunray, TX 79086
  • $119,900
  • STATUS: Active
  • ON SITE: 8 Days
  • ID#: 26-7716
UPDATED: 50 min ago
$119,900
  • 3
    BEDS
  • N/A
    ACRES
  • 2
    BATHS
  • 0
    1/2 BATHS
  • 1,178
    SQFT
  • $102
    $/SQFT
Neighborhood:
Type:
Manufactured Home
Built:
2021
County:

School Ratings & Info

Description

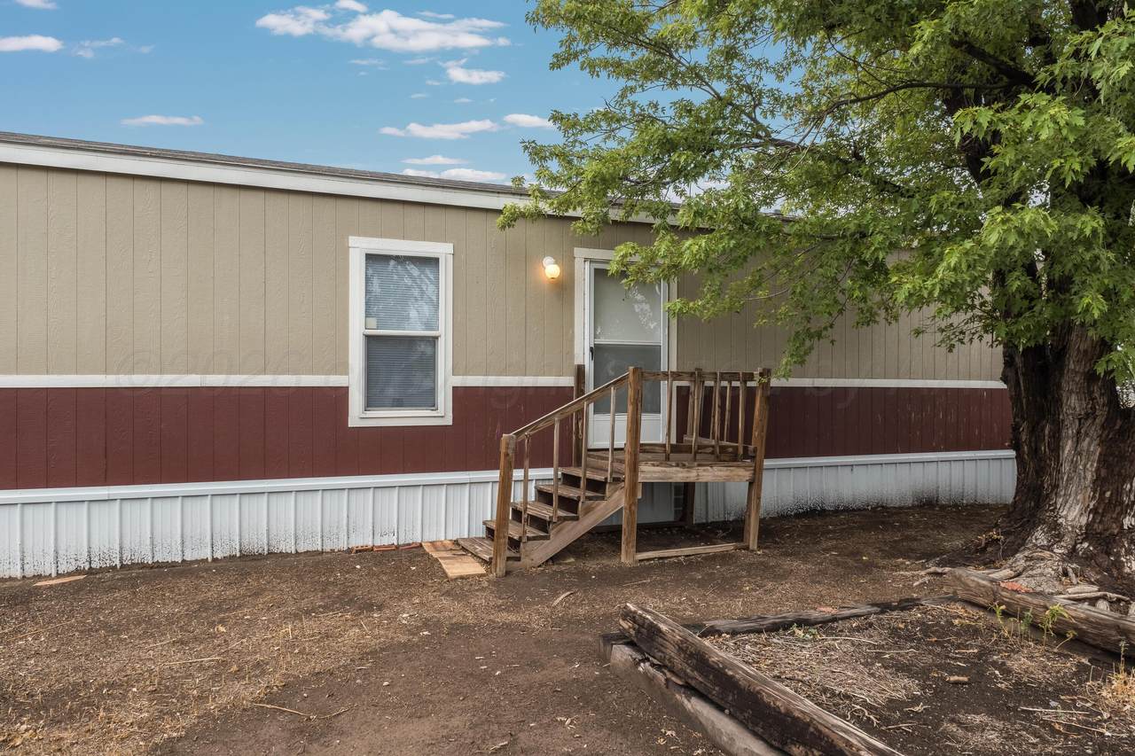
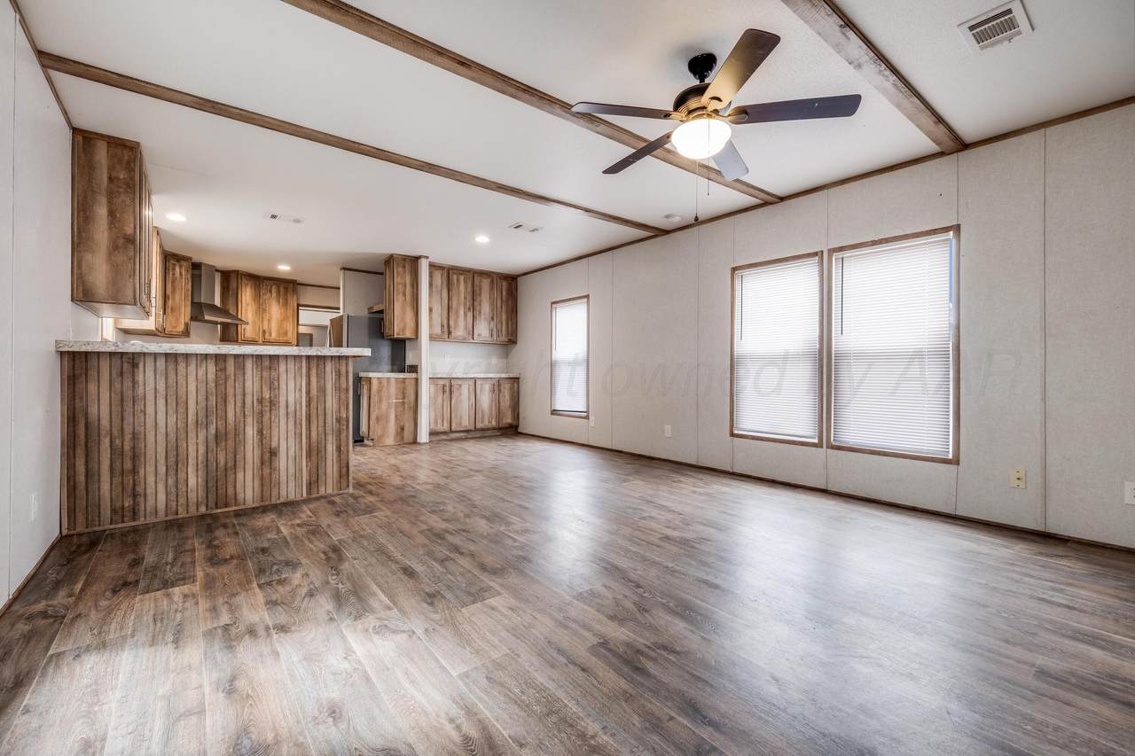
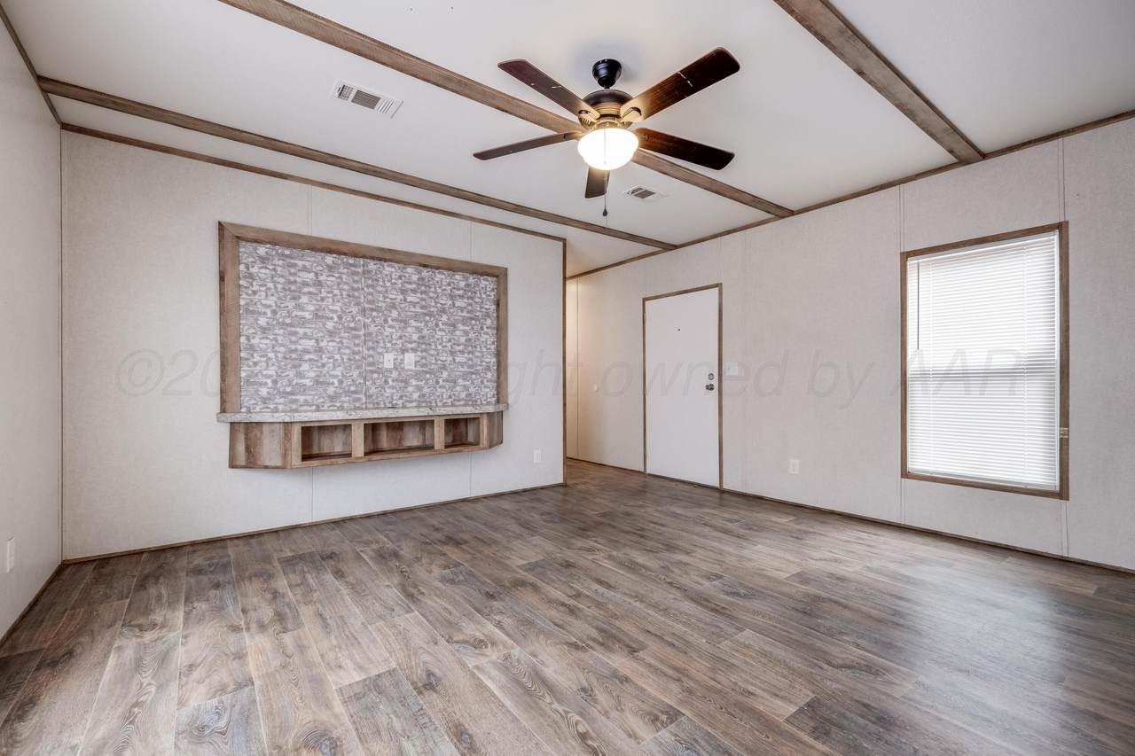
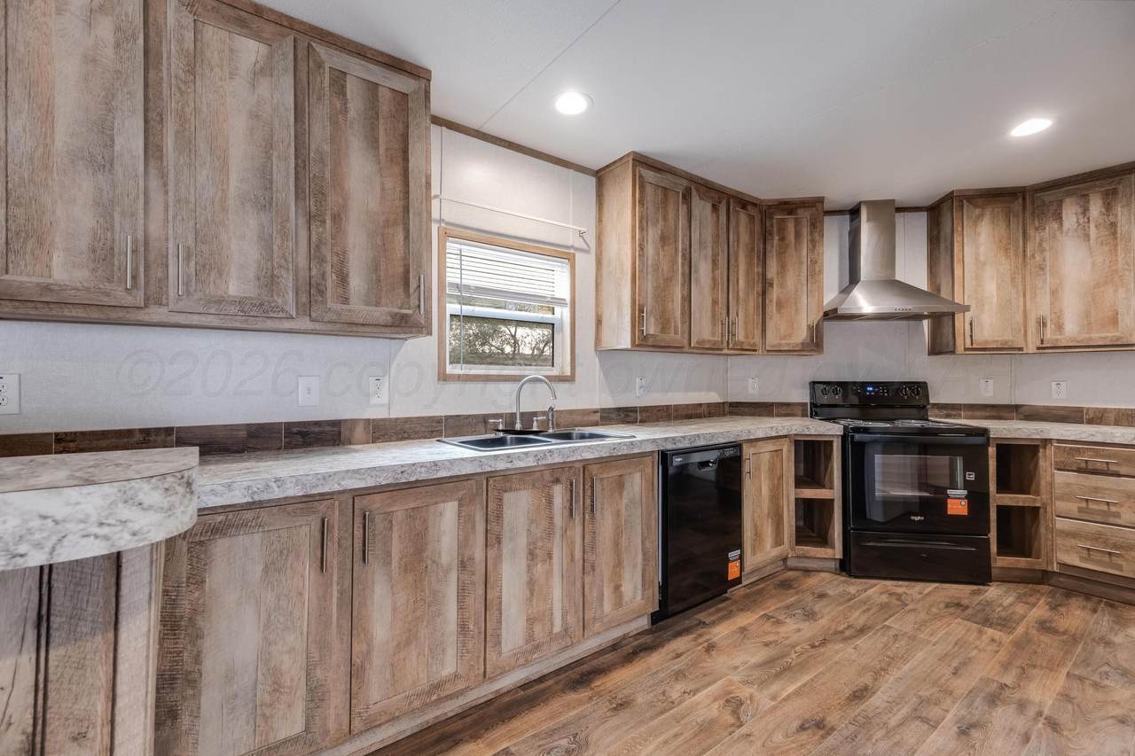
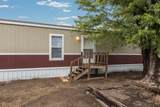
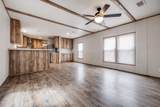
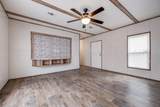
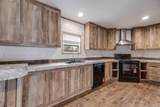
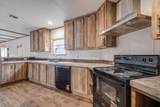
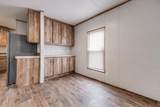
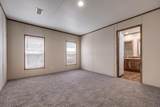
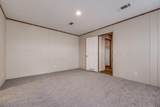
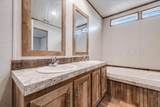
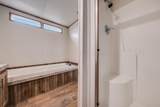
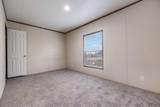
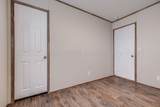
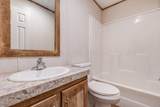
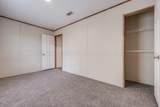
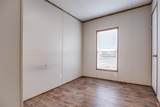
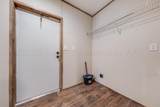
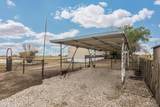
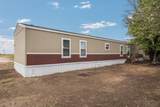
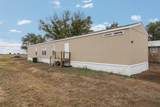
Situated on a corner lot, this 3-bedroom, 2-bath mobile home offers a comfortable open-concept layout connecting the living, dining, and kitchen areas. The kitchen features an eat-in bar, and the dishwasher, oven, and refrigerator convey with the home. The primary bedroom includes an en-suite bath with a separate tub and shower. Fresh carpet adds an updated touch, while a dedicated laundry room provides added convenience. Outside, a covered carport completes the property. This home provides a functional layout with plenty to offer! Call today for your private viewing!

Monthly Payment Calculator

© 2026 Amarillo Association of Realtors Multiple Listing Service. IDX information is provided exclusively for consumers' personal, non-commercial use and may not be used for any purpose other than to identify prospective properties consumers may be interested in purchasing. Information is deemed reliable but is not guaranteed accurate by the MLS or Palo Duro Real Estate. Data last updated: 2026-10-05T13:54:17.617.
www.palodurorealestate.com/homes/181582494
Print Image

201 Avenue R Sunray, TX 79086

  • Price: $119,900
  • Status: Active
  • On Site: 8 Days
  • Updated: 50 min ago
  • ID#: 26-7716
3
Beds
2
Baths
0
½ Baths
N/A
Acres
1,178
SQFT
$102
$/SQFT
2021
Built
Neighborhood:
5020 - Sunray
County:
Moore
Area:
5020 - Sunray
Property Description
Situated on a corner lot, this 3-bedroom, 2-bath mobile home offers a comfortable open-concept layout connecting the living, dining, and kitchen areas. The kitchen features an eat-in bar, and the dishwasher, oven, and refrigerator convey with the home. The primary bedroom includes an en-suite bath with a separate tub and shower. Fresh carpet adds an updated touch, while a dedicated laundry room provides added convenience. Outside, a covered carport completes the property. This home provides a functional layout with plenty to offer! Call today for your private viewing!
Exterior Features

Architectural Style [] Attached Garage YN No Body Type Single Wide Carport YN Yes Construction Materials [] Detached Garage YN No Exterior Features [] Fencing [] Foundation Details [] Levels [] Lot Features Corner Lot Other Structures Storage Parking Features [] Patio And Porch Features Deck Roof Composition View []

Interior Features

Appliances RefrigeratorRangeDishwasher Cooling Central AirElectric Cooling YN Yes Fireplace Features [] Fireplace YN No Heating Natural GasCentral Interior Features [] Laundry Features Utility Room Rooms Total 0 Window Features []

Property Features

Association YN No Community Features [] Inside City Limits Yes Listing Terms VA LoanFHA Manufactured Home Yes Model Fleetwood Weston New Construction YN No Pool Features [] Sewer City Special Listing Conditions [] To Be Auctioned No Water Source City Zoning Description 5000 - All areas in the 5000's

Listing information © 2026 Amarillo Association of Realtors Multiple Listing Service.
Listing provided courtesy of The Real Estate Gals Team of Berkshire Hathaway HomeServices Premier Properties: (806) 355-9601.

© 2026 Amarillo Association of Realtors Multiple Listing Service. IDX information is provided exclusively for consumers' personal, non-commercial use and may not be used for any purpose other than to identify prospective properties consumers may be interested in purchasing. Information is deemed reliable but is not guaranteed accurate by the MLS or Palo Duro Real Estate. Data last updated: 2026-10-05T13:54:17.617.
 
https://bt-photos.global.ssl.fastly.net/amarillo/1280_boomver_1_26-7716-2.jpg https://bt-photos.global.ssl.fastly.net/amarillo/1280_boomver_1_26-7716-2.jpg https://bt-photos.global.ssl.fastly.net/amarillo/1280_boomver_1_26-7716-2.jpg
Logo
Palo Duro Real Estate
405 14th Street
Canyon TX, 79015