Skip To Content

4804 Cape Colony Drive

Amarillo, TX 79119
  • $400,000
  • STATUS: Active
  • ON SITE: 3 Days
  • ID#: 26-7842
New On Site 3 Days Ago
UPDATED: 39 min ago
$400,000
  • 3
    BEDS
  • N/A
    ACRES
  • 2
    BATHS
  • 0
    1/2 BATHS
  • 2,046
    SQFT
  • $196
    $/SQFT
Neighborhood:
Type:
Patio Home
Built:
2008
County:

School Information

Elementary School:
Middle School:
High School:
School District:

Description

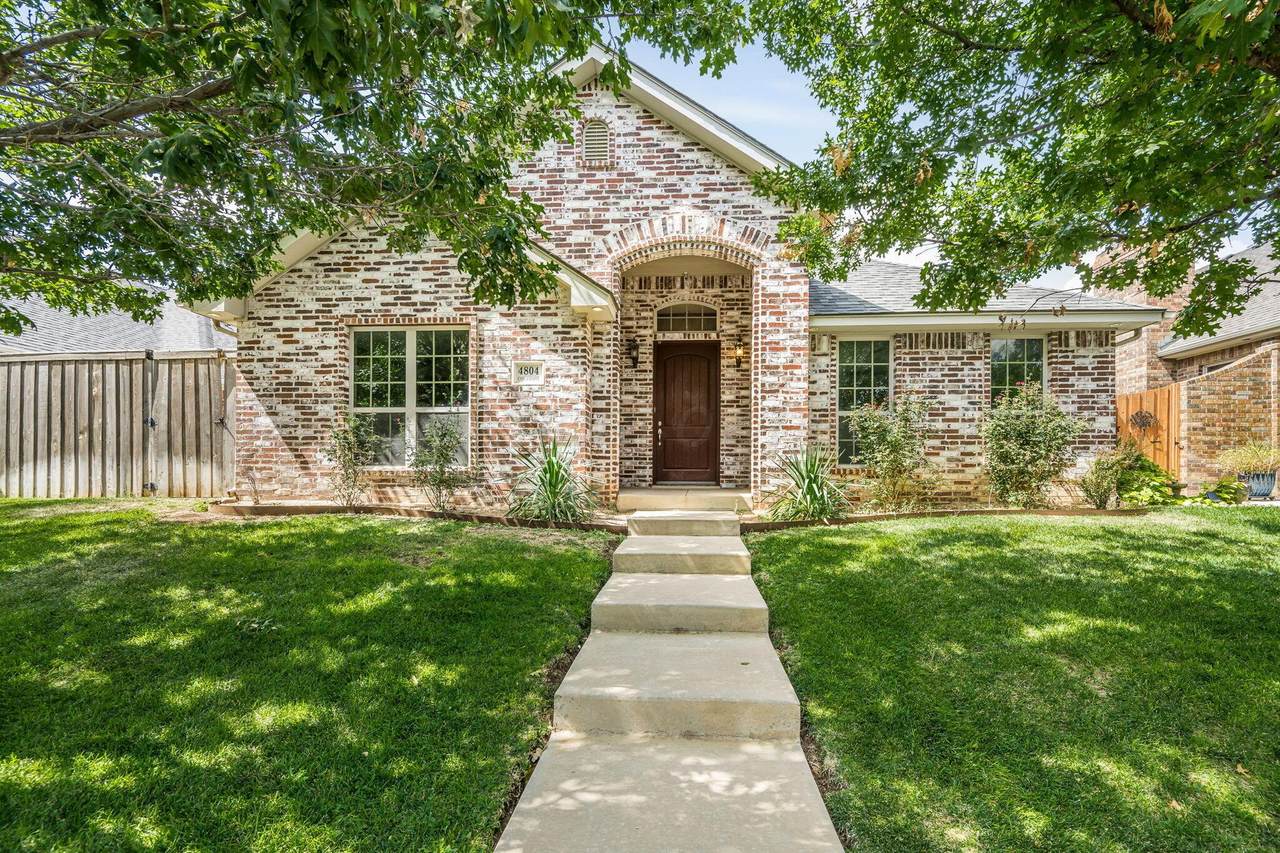
Garden home in The Colonies for $400,000. Enjoy the walking paths and thoughtfully planned streets of one of SW Amarillo's most sought-after neighborhoods. Built by Mike Standifer, this 3 bed, 2 bath home has a living room with wood floors, a fireplace, and a striking wood cathedral ceiling, with views out to the side patio. The large, isolated primary suite has a pan ceiling for added character. Outside, the backyard is generously sized for a garden home, with a patio that's perfect for relaxing. The 3-car garage includes a utility sink and extra storage closet.

Monthly Payment Calculator

© 2026 Amarillo Association of Realtors Multiple Listing Service. IDX information is provided exclusively for consumers' personal, non-commercial use and may not be used for any purpose other than to identify prospective properties consumers may be interested in purchasing. Information is deemed reliable but is not guaranteed accurate by the MLS or Palo Duro Real Estate. Data last updated: 2026-10-05T13:54:17.617.
www.palodurorealestate.com/homes/181723711
Print Image

4804 Cape Colony Drive Amarillo, TX 79119

  • Price: $400,000
  • Status: Active
  • On Site: 3 Days
  • Updated: 39 min ago
  • ID#: 26-7842
3
Beds
2
Baths
0
½ Baths
N/A
Acres
2,046
SQFT
$196
$/SQFT
2008
Built
Neighborhood:
0222 - Colonies
County:
Randall
Area:
0222 - Colonies
Elementary School:
Sleepy Hollow
Middle School:
Bonham
High School:
Amarillo
School District:
Amarillo
Property Description
Garden home in The Colonies for $400,000. Enjoy the walking paths and thoughtfully planned streets of one of SW Amarillo's most sought-after neighborhoods. Built by Mike Standifer, this 3 bed, 2 bath home has a living room with wood floors, a fireplace, and a striking wood cathedral ceiling, with views out to the side patio. The large, isolated primary suite has a pan ceiling for added character. Outside, the backyard is generously sized for a garden home, with a patio that's perfect for relaxing. The 3-car garage includes a utility sink and extra storage closet.
Exterior Features

Architectural Style [] Attached Garage YN Yes Body Type [] Carport YN No Construction Materials Brick Veneer Detached Garage YN No Exterior Features Brick Fencing Wood Foundation Details Slab Garage Remarks 3carsinkstorage Levels One Lot Features [] Other Structures [] Parking Features Garage Faces RearGarage Door Opener Patio And Porch Features [] Roof [] Single Story Yes Sprinklers Irrigation Yes View []

Interior Features

Appliances RangeMicrowaveDishwasher Cooling Unit - 1 Cooling YN Yes Fireplace Features [] Fireplace YN Yes Heating Unit - 1 Interior Features DenDining Room - Kit CmIsolated MasterUtility Laundry Features Utility Room Rooms Total 7 Window Features []

Property Features

Association Fee 300 Association Fee Frequency Annually Association Name The Colonies Master Assn. Association YN Yes Community Features [] Garden Patio Home Yes Inside City Limits Yes Listing Terms Conventional New Construction YN No Pool Features [] Sewer City Special Listing Conditions [] To Be Auctioned No Water Source City Zoning Description 0200 - SW Amarillo in City Limits

Listing information © 2026 Amarillo Association of Realtors Multiple Listing Service.
Listing provided courtesy of Miles Bonifield of Gaut Whittenburg Emerson Commercial Real Estate, LLC: (806) 373-3111.

© 2026 Amarillo Association of Realtors Multiple Listing Service. IDX information is provided exclusively for consumers' personal, non-commercial use and may not be used for any purpose other than to identify prospective properties consumers may be interested in purchasing. Information is deemed reliable but is not guaranteed accurate by the MLS or Palo Duro Real Estate. Data last updated: 2026-10-05T13:54:17.617.
 
https://bt-photos.global.ssl.fastly.net/amarillo/1280_boomver_1_26-7842-2.jpg https://bt-photos.global.ssl.fastly.net/amarillo/1280_boomver_1_26-7842-2.jpg https://bt-photos.global.ssl.fastly.net/amarillo/1280_boomver_1_26-7842-2.jpg
Logo
Palo Duro Real Estate
405 14th Street
Canyon TX, 79015