Skip To Content

9703 Strivers Drive

Amarillo, TX 79119
  • $418,858
  • STATUS: Active
  • ON SITE: 32 Days
  • ID#: 26-8022
UPDATED: 72 min ago
$418,858
  • 4
    BEDS
  • 0.17
    ACRES
  • 3
    BATHS
  • 0
    1/2 BATHS
  • 2,235
    SQFT
  • $187
    $/SQFT
Type:
Single-Family Home
Built:
2026
County:

School Ratings & Info

School District:

Description

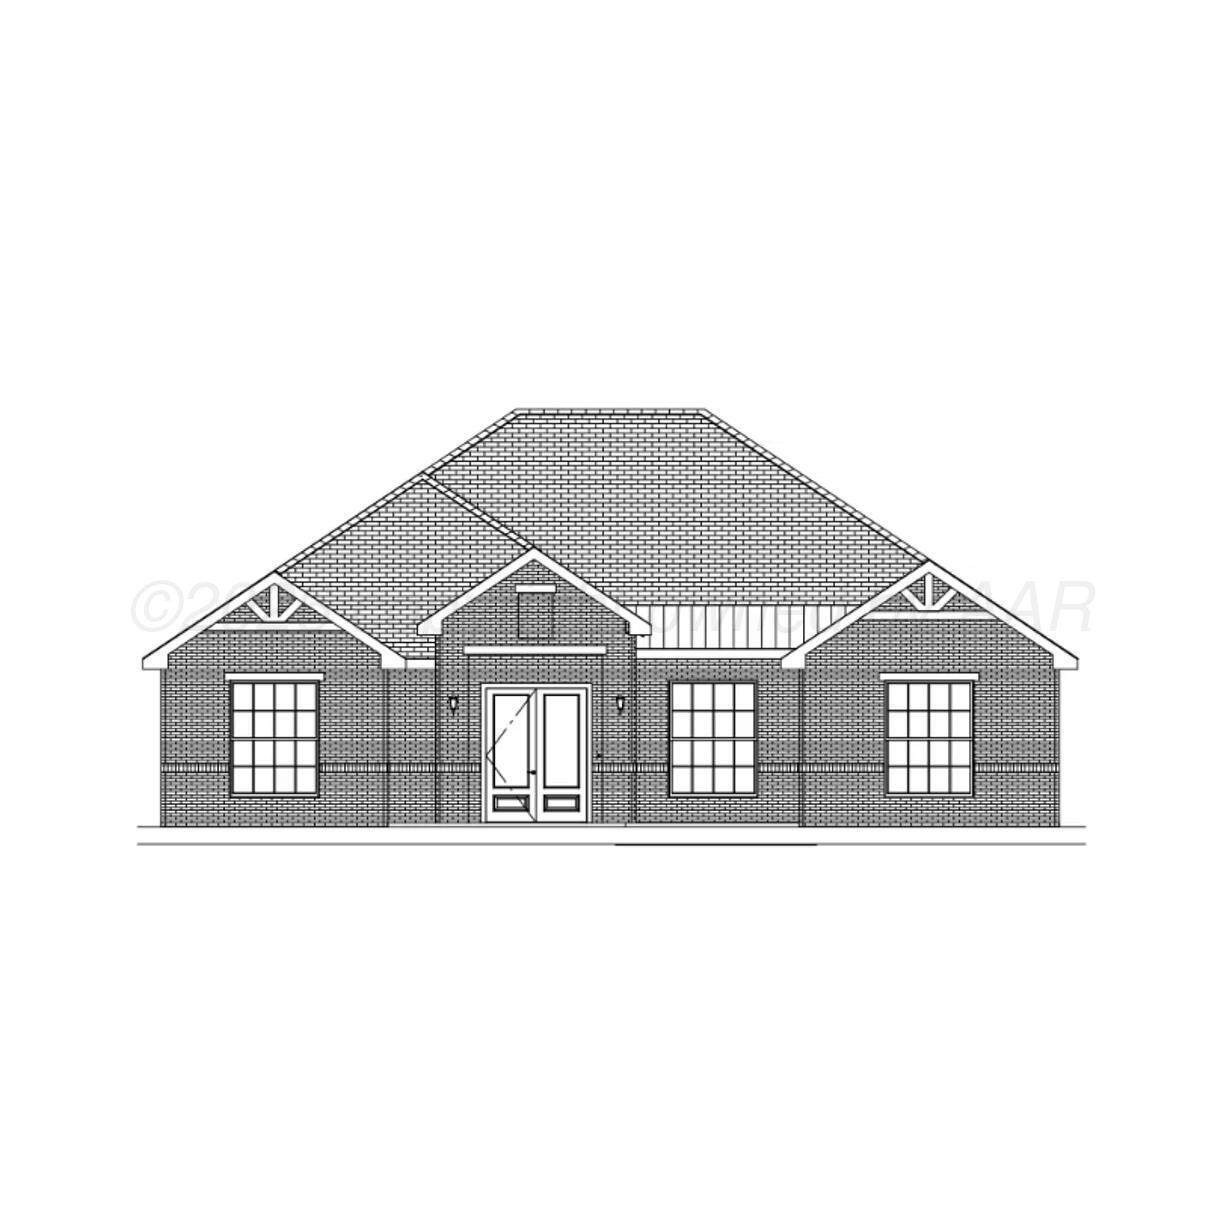
HOLIDAY SPECIAL: Up to $12,000 flex cash ($10,000 from builder + $2,000 with builder's preferred lender) if closed by 12/31/2026. Restrictions apply. This beautiful new construction features the Smokey floor plan with 4 bedrooms, 3 bathrooms, and a 2-car garage. The open and inviting interior is highlighted by a vaulted ceiling in the living room, 10-foot ceilings throughout the home, and 8-foot doors that add to the spacious feel. A direct-vent gas fireplace anchors the living area, while gas throughout the home adds convenience and efficiency. The secondary bedrooms are thoughtfully connected by a Jack-and-Jill bathroom & the primary suite offers a relaxing retreat with a freestanding tub in the ensuite bath. Outside, a large front patio creates a welcoming first impression!

Monthly Payment Calculator

© 2026 Amarillo Association of Realtors Multiple Listing Service. IDX information is provided exclusively for consumers' personal, non-commercial use and may not be used for any purpose other than to identify prospective properties consumers may be interested in purchasing. Information is deemed reliable but is not guaranteed accurate by the MLS or Palo Duro Real Estate. Data last updated: 2026-11-10T12:54:18.753.
www.palodurorealestate.com/homes/181969638
Print Image

9703 Strivers Drive Amarillo, TX 79119

  • Price: $418,858
  • Status: Active
  • On Site: 32 Days
  • Updated: 72 min ago
  • ID#: 26-8022
4
Beds
3
Baths
0
½ Baths
0.17
Acres
2,235
SQFT
$187
$/SQFT
2026
Built
Neighborhood:
0223 - Town Square/Time Square
County:
Randall
Area:
0223 - Town Square/Time Square
School District:
Canyon
Property Description
HOLIDAY SPECIAL: Up to $12,000 flex cash ($10,000 from builder + $2,000 with builder's preferred lender) if closed by 12/31/2026. Restrictions apply. This beautiful new construction features the Smokey floor plan with 4 bedrooms, 3 bathrooms, and a 2-car garage. The open and inviting interior is highlighted by a vaulted ceiling in the living room, 10-foot ceilings throughout the home, and 8-foot doors that add to the spacious feel. A direct-vent gas fireplace anchors the living area, while gas throughout the home adds convenience and efficiency. The secondary bedrooms are thoughtfully connected by a Jack-and-Jill bathroom & the primary suite offers a relaxing retreat with a freestanding tub in the ensuite bath. Outside, a large front patio creates a welcoming first impression!
Exterior Features

Architectural Style [] Attached Garage YN Yes Body Type [] Carport YN No Construction Materials [] Detached Garage YN No Exterior Features [] Fencing [] Foundation Details [] Levels [] Lot Features [] Other Structures [] Parking Features [] Patio And Porch Features [] Roof [] View []

Interior Features

Appliances [] Cooling [] Fireplace Features Wood Burning Fireplace YN No Heating [] Interior Features [] Laundry Features Utility Room Rooms Total 13 Window Features []

Property Features

Association YN No Community Features [] Inside City Limits No Listing Terms VA LoanFHAConventional New Construction YN Yes Pool Features [] Sewer [] Special Listing Conditions [] To Be Auctioned No Water Source [] Zoning Description 0200 - SW Amarillo in City Limits

Listing information © 2026 Amarillo Association of Realtors Multiple Listing Service.
Listing provided courtesy of Amy Cox of All Real Estate, LLC: (806) 368-8712.

© 2026 Amarillo Association of Realtors Multiple Listing Service. IDX information is provided exclusively for consumers' personal, non-commercial use and may not be used for any purpose other than to identify prospective properties consumers may be interested in purchasing. Information is deemed reliable but is not guaranteed accurate by the MLS or Palo Duro Real Estate. Data last updated: 2026-11-10T12:54:18.753.
 
Logo
Palo Duro Real Estate
405 14th Street
Canyon TX, 79015